

201 Grove StreetKingston, MA 02364
Mortgage Calculator
Monthly Payment (Est.)
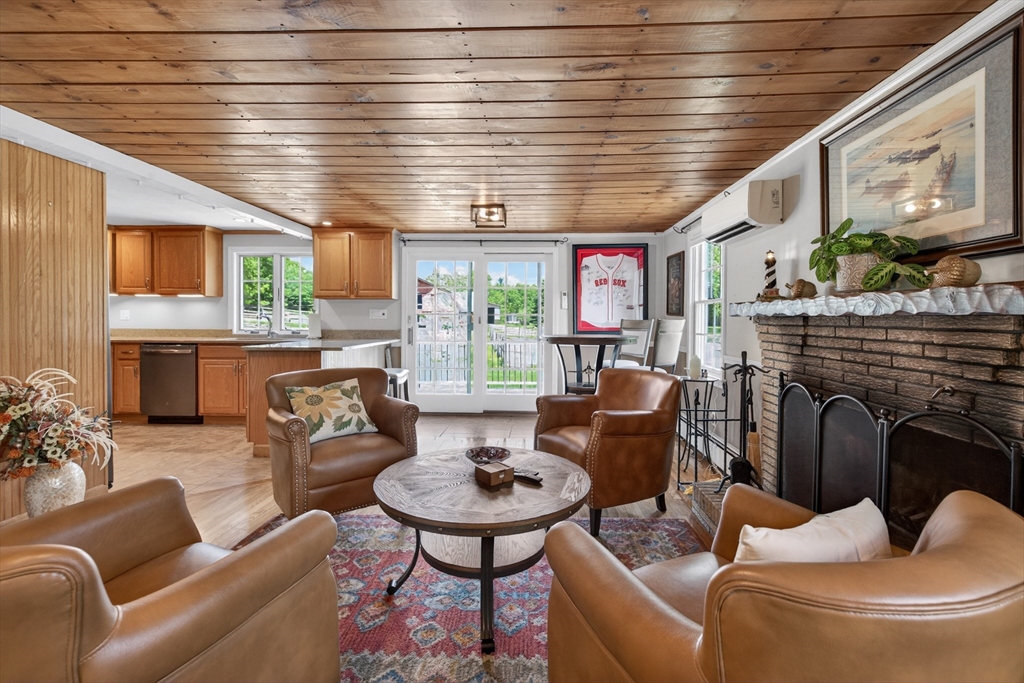
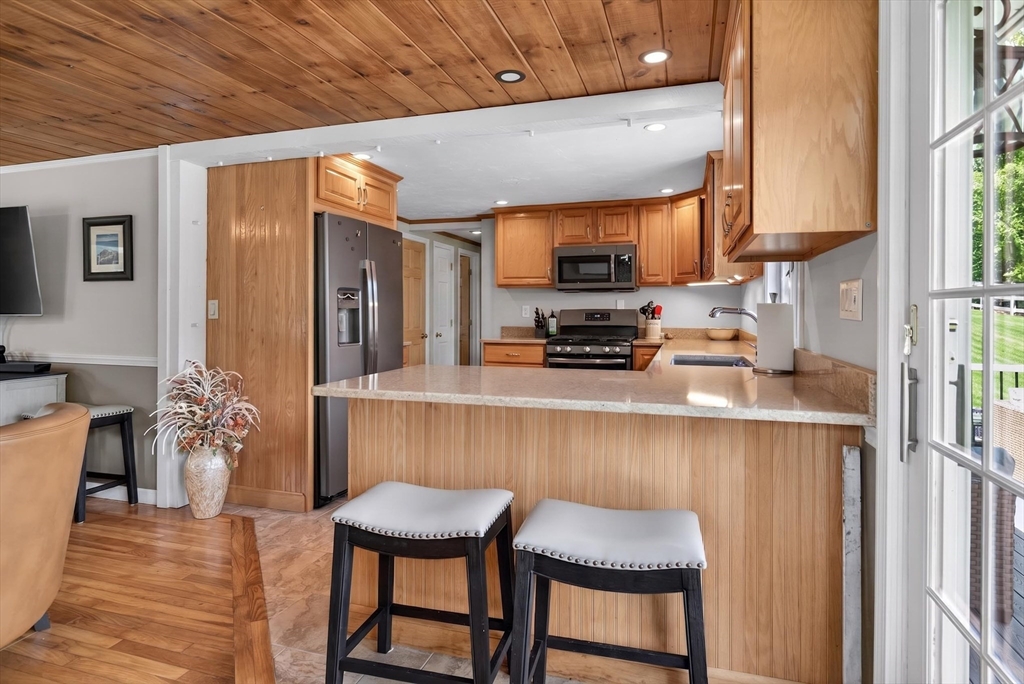
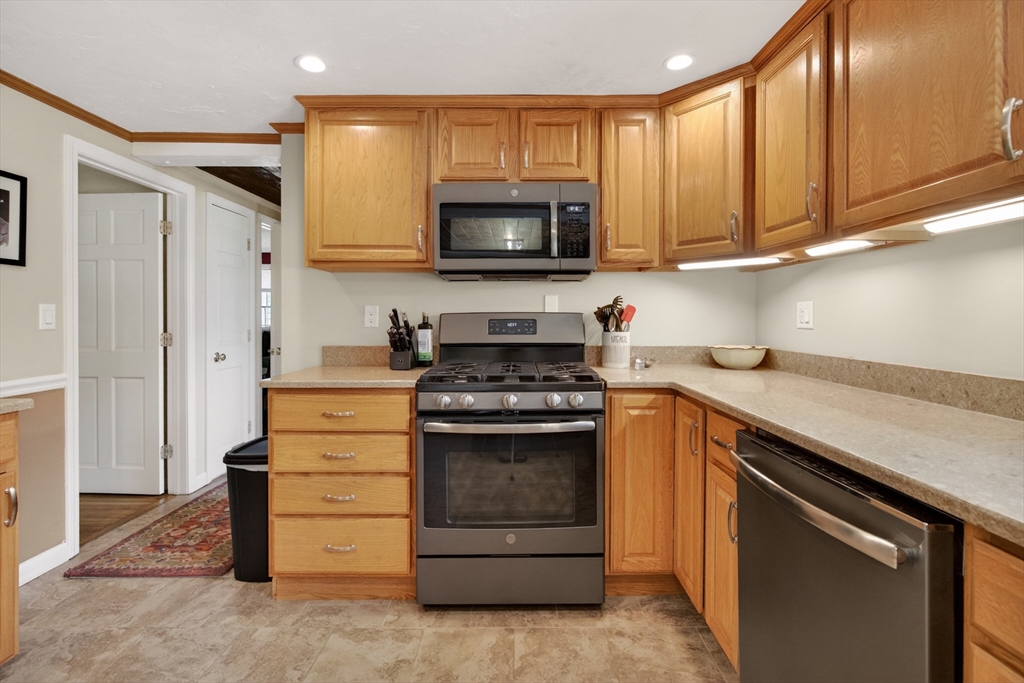
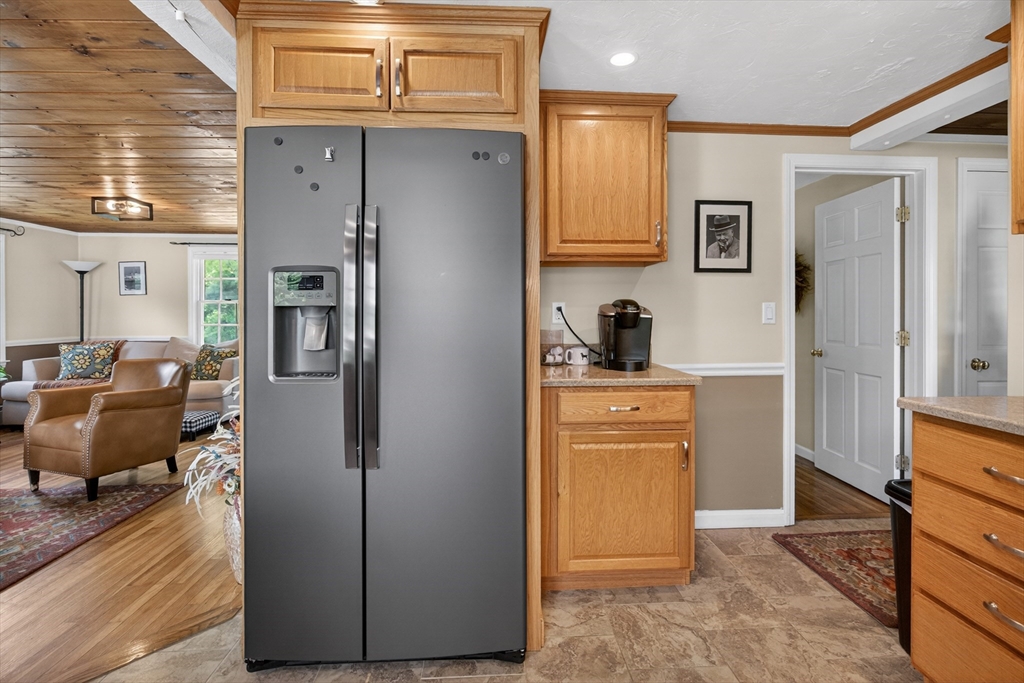
$14Inviting, charming, and fully furnished, this beautifully maintained single-level home offers the perfect blend of comfort, flexibility, and convenience. Available for long-term rental, it's truly turnkey. Just unpack and put your feet up. The welcoming interior features a fireplaced living room, updated kitchen with breakfast bar, hardwood floors, mini-split A/C, and a spacious deck overlooking professionally landscaped grounds. The flexible floor plan includes a primary bedroom, a second room currently used as a home office that can easily be converted back to a bedroom, and a third room designed as a custom dressing room. Tenants are responsible only for gas and electric; water, sewer, landscaping, snow removal, internet, furnishings, and more are included. Conveniently located near shopping, restaurants, walking trails, equestrian facilities, Route 3, and Kingston's beautiful coastline, this exceptional rental offers easy South Shore living at its best.
| yesterday | Listing updated with changes from the MLS® | |
| 5 days ago | Price changed to $3,000 | |
| 5 days ago | Status changed to Active | |
| 3 months ago | Listing first seen on site |

The property listing data and information, or the Images, set forth herein were provided to MLS Property Information Network, Inc. from third party sources, including sellers, lessors, landlords, and public records, and were compiled by MLS Property Information Network, Inc. The property listing data and information, and the Images, are for the personal, non-commercial use of consumers having a good faith interest in purchasing, leasing or renting listed properties of the type displayed to them and may not be used for any purpose other than to identify prospective properties which such consumers may have a good faith interest in purchasing, leasing or renting. MLS Property Information Network, Inc. and its subscribers disclaim any and all representations and warranties as to the accuracy of the property listing data and information, or as to the accuracy of any of the Images, set forth herein.
Last checked 2026-08-28 03:17 AM UTC